

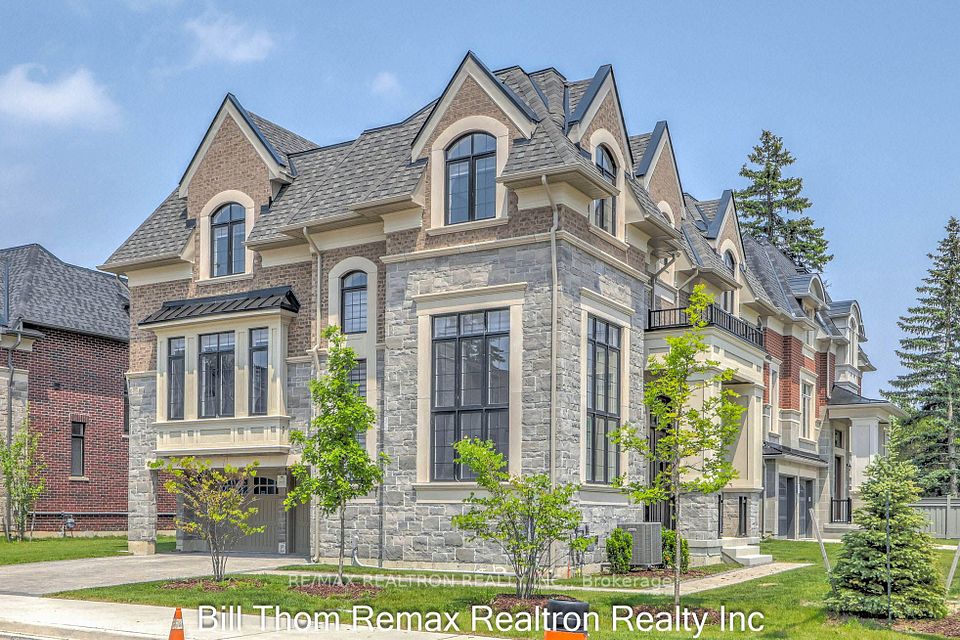
11 Alpaca Drive
Jefferson, Richmond Hill, Ontario L4E 0E6
 1 / 47
At a glance
About this home
Details
Property
- Style
- 2-Storey
- Fronting on
- South
- Cross street
- Bathurst/Gamble
- Community
- Jefferson
- Municipality
- Richmond Hill
Inside
- Bedrooms above grade
- 4
- Bedrooms below grade
- 2
- Bathrooms
- 6
- Kitchens
- 2
- Basement
- Finished with Walk-Out
- Family room
- Yes
- Fireplace
- Yes
- Interior features
- Carpet Free
Utilities
- Heating
- Forced Air
- Heating fuel
- Gas
- Cooling
- Central Air
- Sewer
- Sewer
Building
- Construction
- Brick, Stone
- Foundation
- Concrete
- Roof
- Shingles
- Pool
- None
Parking
- Garage
- Attached
- Parking spaces
- 4
- Total parking
- 6
- Driveway
- Private
Land
- Frontage
- 55.12
- Depth
- 88.58
- Lot size units
- Feet
- Waterfront
- No
- Property features
- Lake/Pond, Park, Ravine, School
Rooms (12)
| Room | Level | Size | Features |
|---|---|---|---|
| Living Room | Main | 3.65 x 4.57 | Hardwood Floor, Bay Window, Picture Window |
| Library | Main | 2.74 x 4.08 | Hardwood Floor, French Doors, Formal Rm |
| Dining Room | Main | 3.65 x 4.57 | Hardwood Floor, Vaulted Ceiling(s), Picture Window |
| Family Room | Main | 5.79 x 4.87 | Hardwood Floor, Gas Fireplace, Overlooks Park |
| Breakfast | Main | 4.69 x 3.35 | Ceramic Floor, W/O To Deck, Overlooks Ravine |
| Kitchen | Main | 4.14 x 3.96 | Corian Counter, Centre Island, Pot Lights |
| Primary Bedroom | Second | 5.39 x 4.26 | Hardwood Floor, 5 Pc Ensuite, Walk-In Closet(s) |
| Bedroom 2 | Second | 3.35 x 4.08 | Hardwood Floor, Semi Ensuite, Walk-In Closet(s) |
| Bedroom 3 | Second | 4.51 x 3.28 | Hardwood Floor, Semi Ensuite, Picture Window |
| Bedroom 4 | Second | 4.02 x 5.36 | Hardwood Floor, 4 Pc Ensuite, Double Closet |
| Great Room | Basement | 5.80 x 4.01 | Laminate, W/O To Yard, Pot Lights |
| Bedroom | Basement | 4.30 x 4.24 | Laminate, 4 Pc Ensuite, Overlooks Ravine |
What it’s worth
Automated estimate
What this home is likely to sell for, based on its asking price and what similar homes nearby have actually sold for.
Market read
Whether Jefferson is a buyer’s or seller’s market right now, and how long homes like this usually take to sell.
Listing history
Past listings and sales
When this home was listed before, every price change, and what it sold for last time.
How it compares
Sold comparables
The recent sales nearby most like this home, and what each one sold for.
Similar homes for sale
 $2,198,000
411 Cummer Avenue
Newtonbrook East
6 bed · 5 bath · 3500-5000 sq ft · Detached
Listed 5 weeks ago · KELLER WILLIAMS REFERRED URBAN REALTY
 $2,230,000
212 Cummer Avenue
Newtonbrook East
6 bed · 3 bath · 2000-2500 sq ft · Detached
Listed 6 months ago · REAL ONE REALTY INC.
 $2,150,000
25 Clarkhill Street
Newtonbrook West
6 bed · 5 bath · 3500-5000 sq ft · Detached
Listed 3 weeks ago · RE/MAX REALTRON REALTY INC.
 New
$1,998,000
116 Goulding Avenue
Newtonbrook West
5 bed · 5 bath · 5000 + sq ft · Detached
Listed today · SUTTON GROUP-ADMIRAL REALTY INC.
 New
$2,399,000
168 Cummer Avenue
Newtonbrook East
5 bed · 6 bath · 3500-5000 sq ft · Detached
Listed 2 days ago · RE/MAX REALTRON REALTY INC.
 $2,648,000
136 Homewood Avenue
Newtonbrook West
6 bed · 5 bath · 3500-5000 sq ft · Detached
Listed 7 weeks ago · NAVE REAL ESTATE
Around Jefferson
What’s nearby
- Elementary schoolSt. Marguerite D'Youville Catholic Elementary Schoolabout 9 min walk
- High schoolSt. Theresa of Lisieux Catholic High Schoolabout 25 min walk
- ParkLaurentian Parkabout 1 min walk
- Playground about 1 min walk
- Trail about 1 min walk
- River or lakePhilips Lakeabout 19 min walk
- Grocery storeSobeysabout 21 min walk
- DowntownRichmond Hillabout 4 km
- LibraryRichmond Hill Public Library - Oak Ridges Branchabout 4.7 km
- Rec centre or arenaSummit Golf & Country Clubabout 27 min walk
- Golf courseBathurst Glen Golf Courseabout 30 min walk
- HospitalMacKenzie Health - Richmond Hillabout 4.6 km
- Highway on-rampExit 33about 6.5 km
- GO or train stationKing Cityabout 4.9 km
Approximate: straight-line distances, and the backyard and street worked out from the map pin and map data © OpenStreetMap contributors. Check school boundaries with the school board.
On the map
Sold nearby
Homes within 3 km that sold in the last year, what they sold for and how fast.
The Jefferson market
Jefferson sale prices
The median sale price in Jefferson month by month, how fast homes sell, and how close they come to asking.
What it would cost
Listing courtesy of AIMHOME REALTY INC.. Listing information from the PropTx MLS® System. Each listing shows the brokerage that represents it. The information provided herein must only be used by consumers that have a bona fide interest in the purchase, sale, or lease of real estate and may not be used for any commercial purpose or any other purpose. Information is deemed reliable but is not guaranteed accurate by PropTx. Last updated October 27, 2026 at 12:52 p.m.
Your request goes to Kris Butler, Salesperson, M1 Real Estate Brokerage Ltd. He isn’t the listing agent for this home.
Selling nearby?
Get a valuation built from sales like this one, and see what you’d save with a 1% listing fee.